

Michael Hillis - Superior Realty and Investments
1507 S John Redditt Dr
Lufkin, TX 75904
 In-Person: 11/21 1:00 PM - 5:00 PM
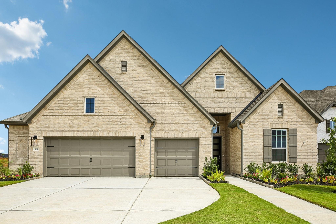
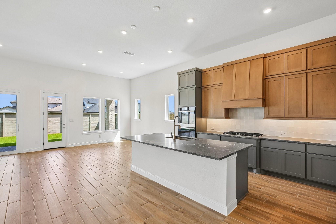
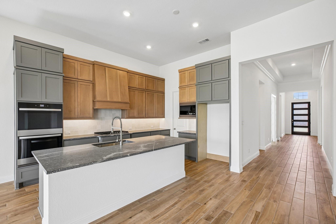
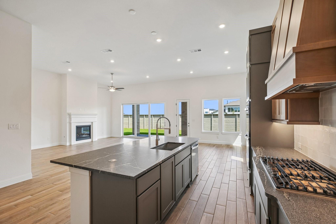
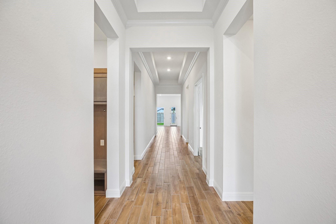
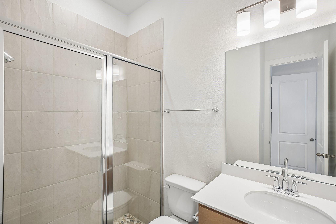
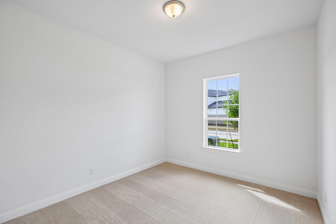
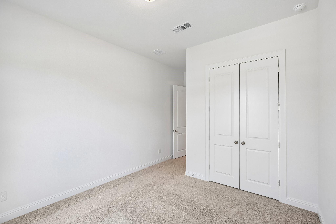
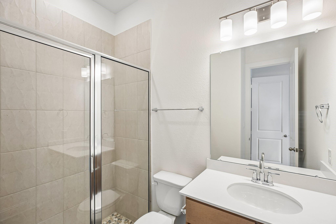
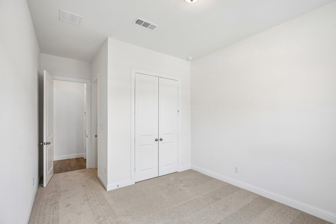
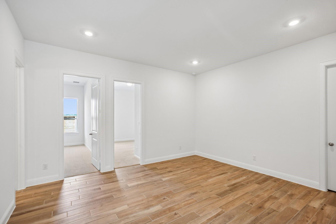
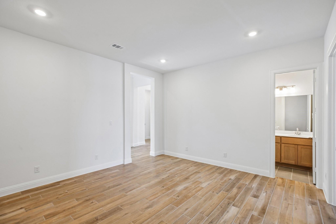
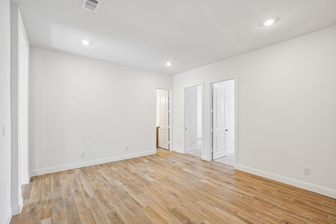
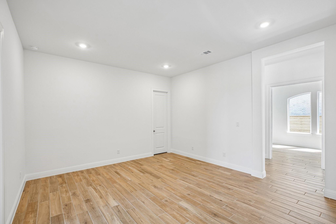
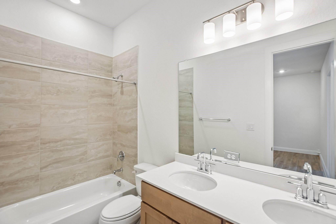
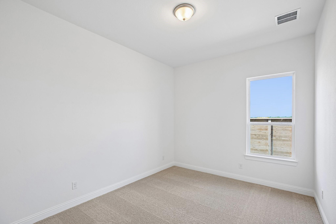
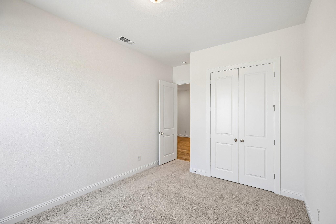
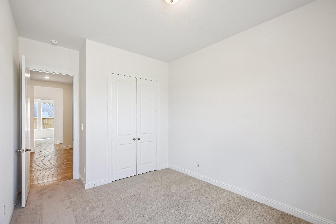
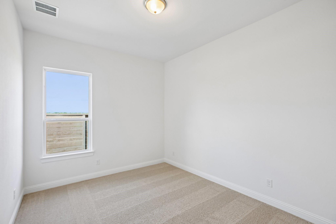
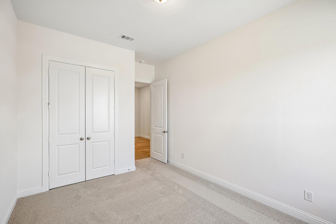
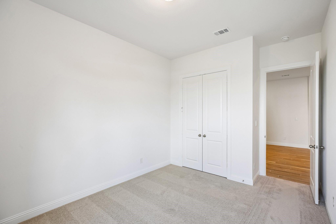
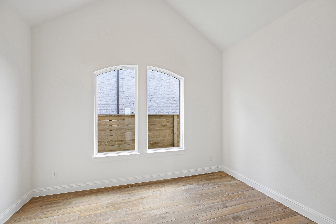
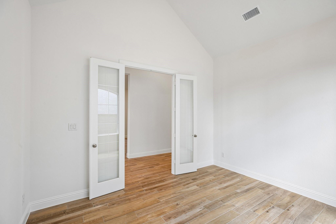
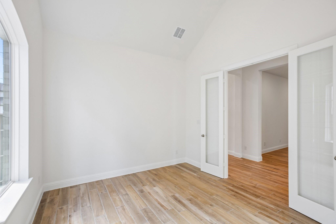
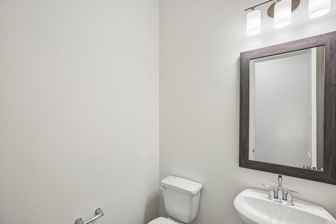
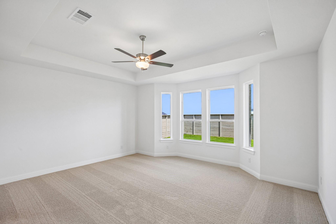
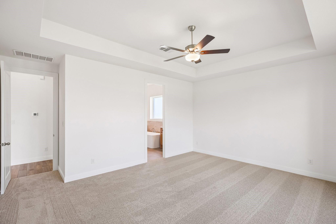
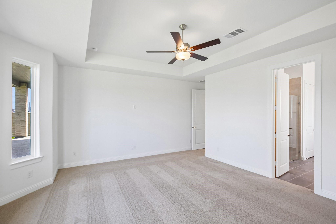
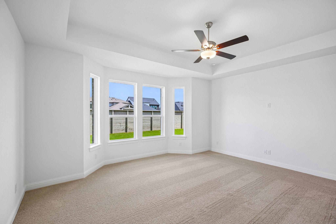
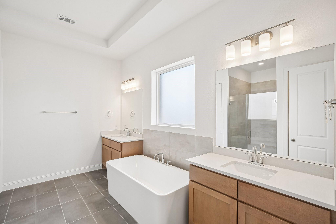
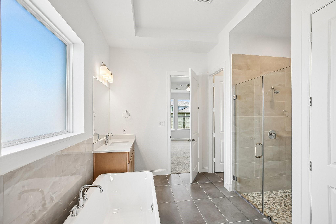
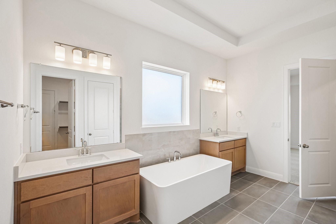
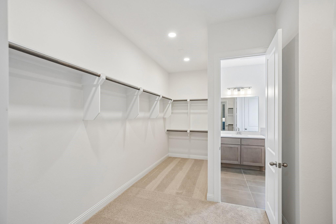
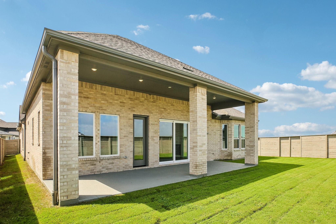
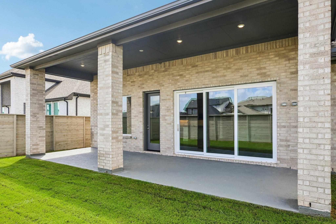
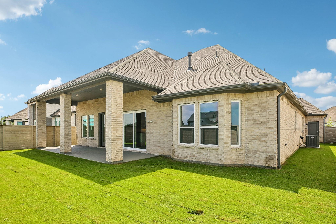
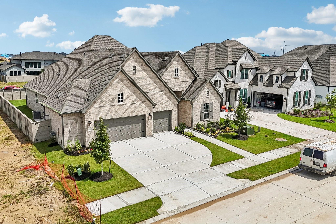
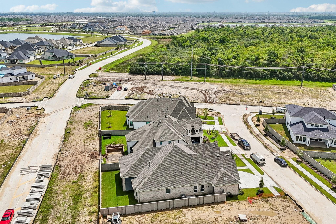
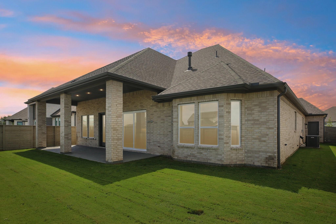
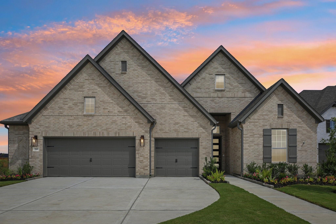
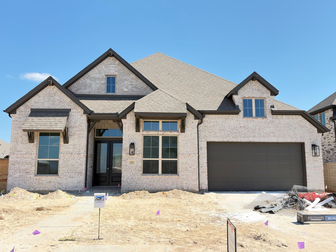
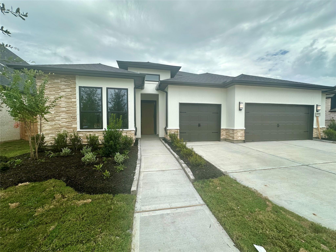
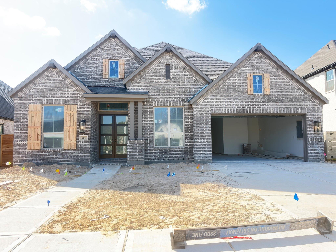
Expansive Single-Story Home with Guest Suite, Study & Flex Room. This spacious single-story layout features 4 bedrooms, 3.5 baths, a private guest suite, a flex room, and a study. The open-concept design centers around a large great room and modern island kitchen with casual dining, all flowing seamlessly together. The primary suite offers comfort and privacy, complemented by generous storage and a 3-car wide garage - perfectly blending style and function.
| MLS # | 94523213 |
|---|---|
| Listing Type | For Sale |
| Style | House |
| HOA Dues | $1,400 |
| Sub-Type | New Construction |
| Status | Active |
| Year | 2026 |
| Days On Site | 28 |
| Listing Provided By | Shea Homes | Jimmy Franklin |
| Bed(s) | 4 |
|---|---|
| Bath(s) | 4 Total |
| SQ Feet | 3,116 |
| Garage | 3 |
| Story(s) | 1 |
| Acreage | 0.19 |
| Heating | Natural Gas |
|---|---|
| Heating Yes / No | Yes |
| Cooling | Ceiling Fan(s), Electric |
| Cooling Yes / No | Yes |
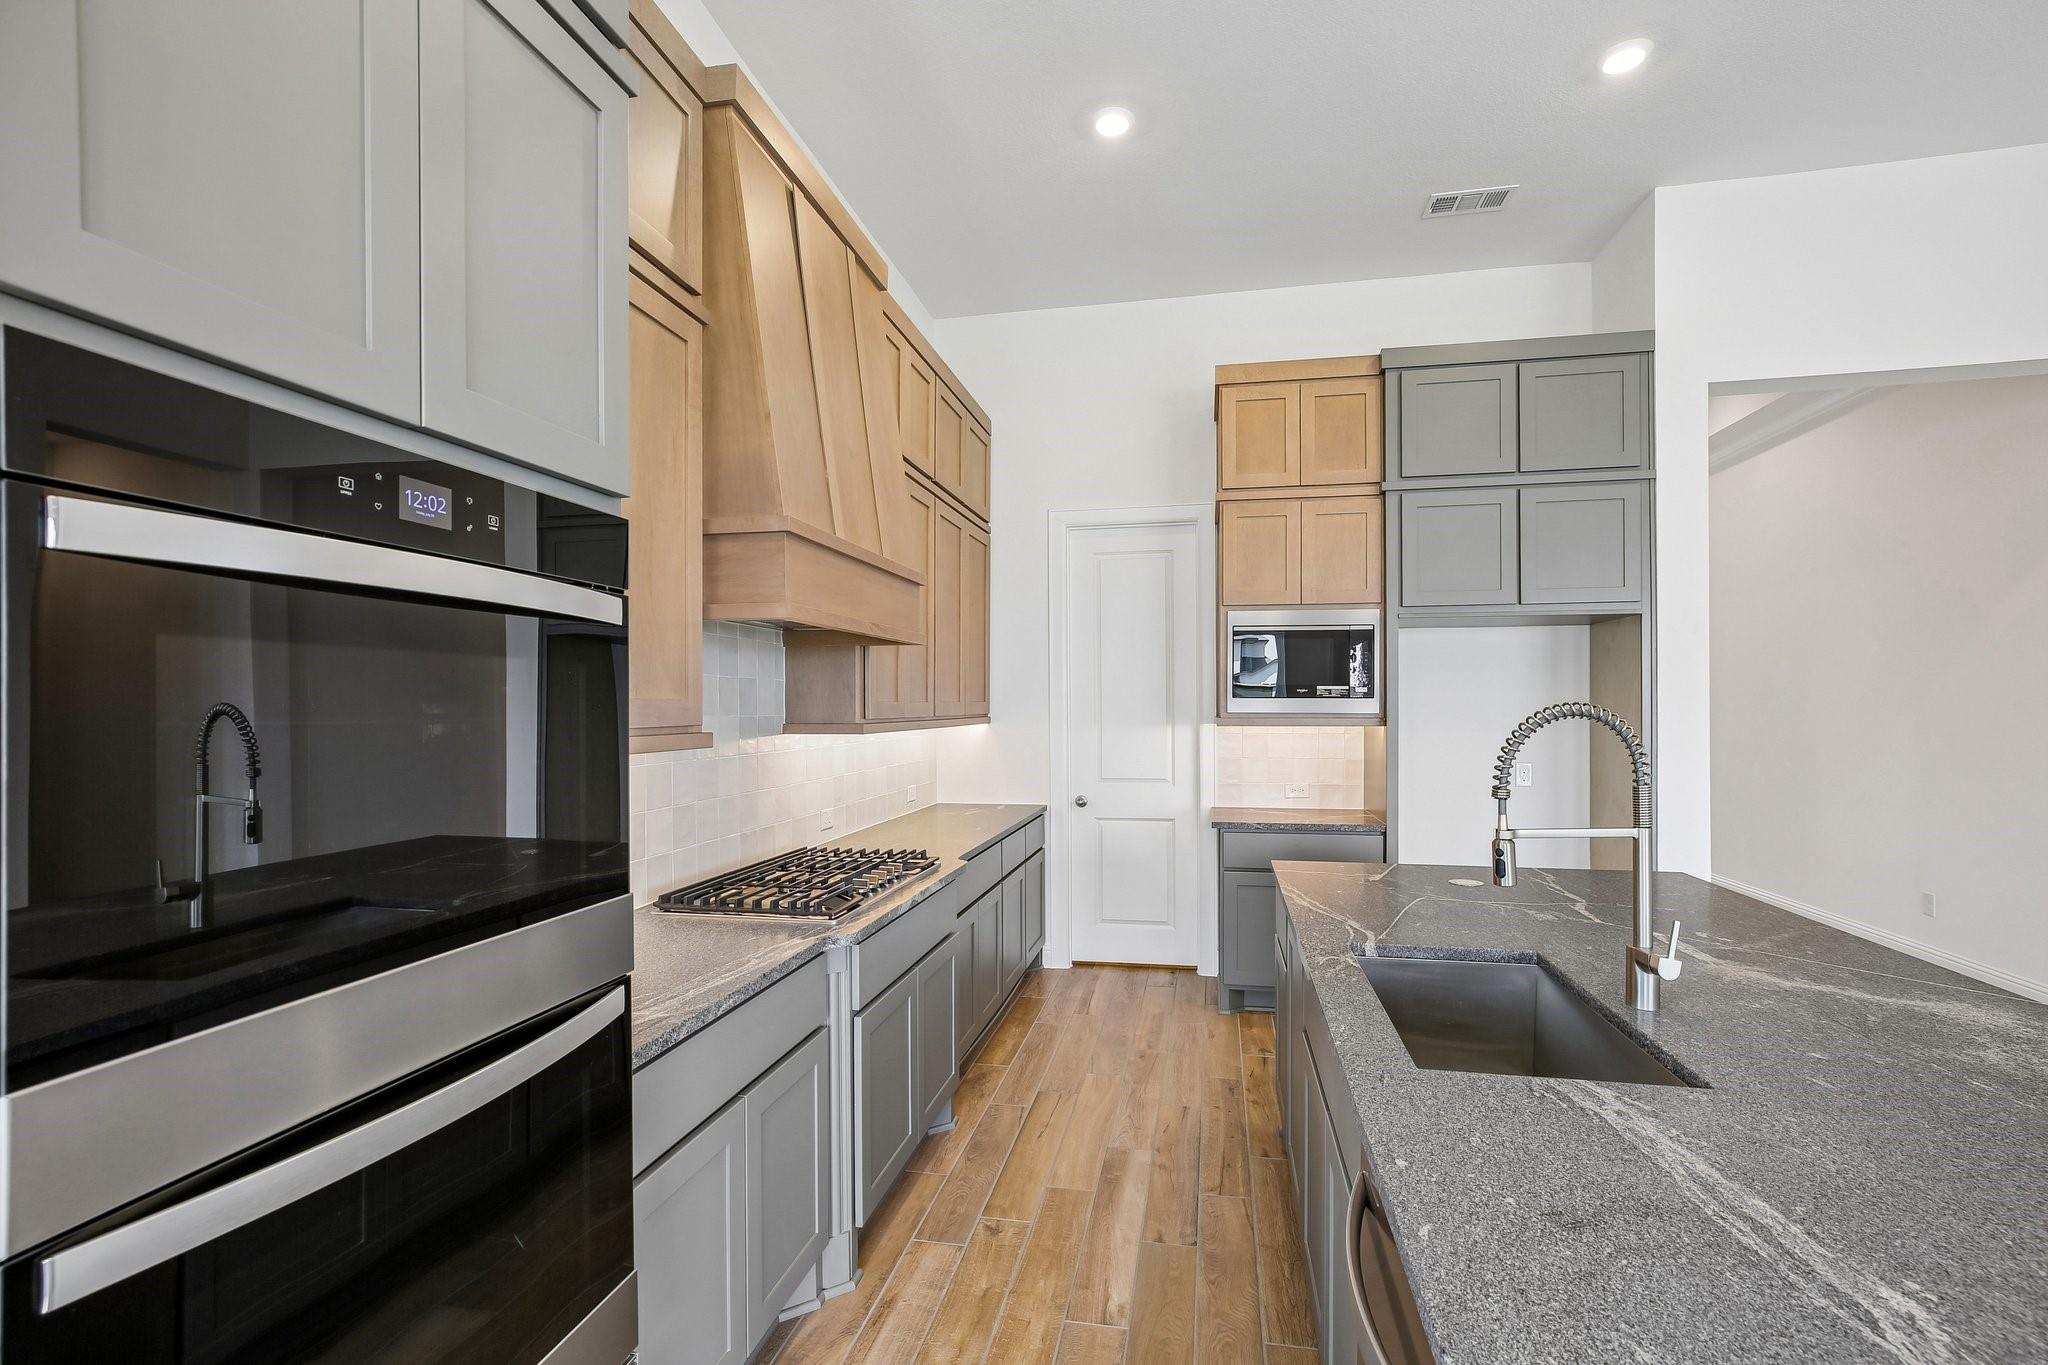
| Appliances | Water Heater, Disposal, Convection Oven, Double Oven, Electric Oven, Microwave, Gas Cooktop, Dishwasher |
| Interior Features | Crown Molding, Formal Entry/Foyer, High Ceilings, Prewired for Alarm System, All Bedrooms Down, En-Suite Bath, Primary Bed - 1st Floor, Walk-In Closet(s) |
| Window Features | Insulated/Low-E windows, Shutters |
| Fireplace Yes / No | Yes |
| Fireplaces Total | 1 |
| Fireplace Features | Gas Log |
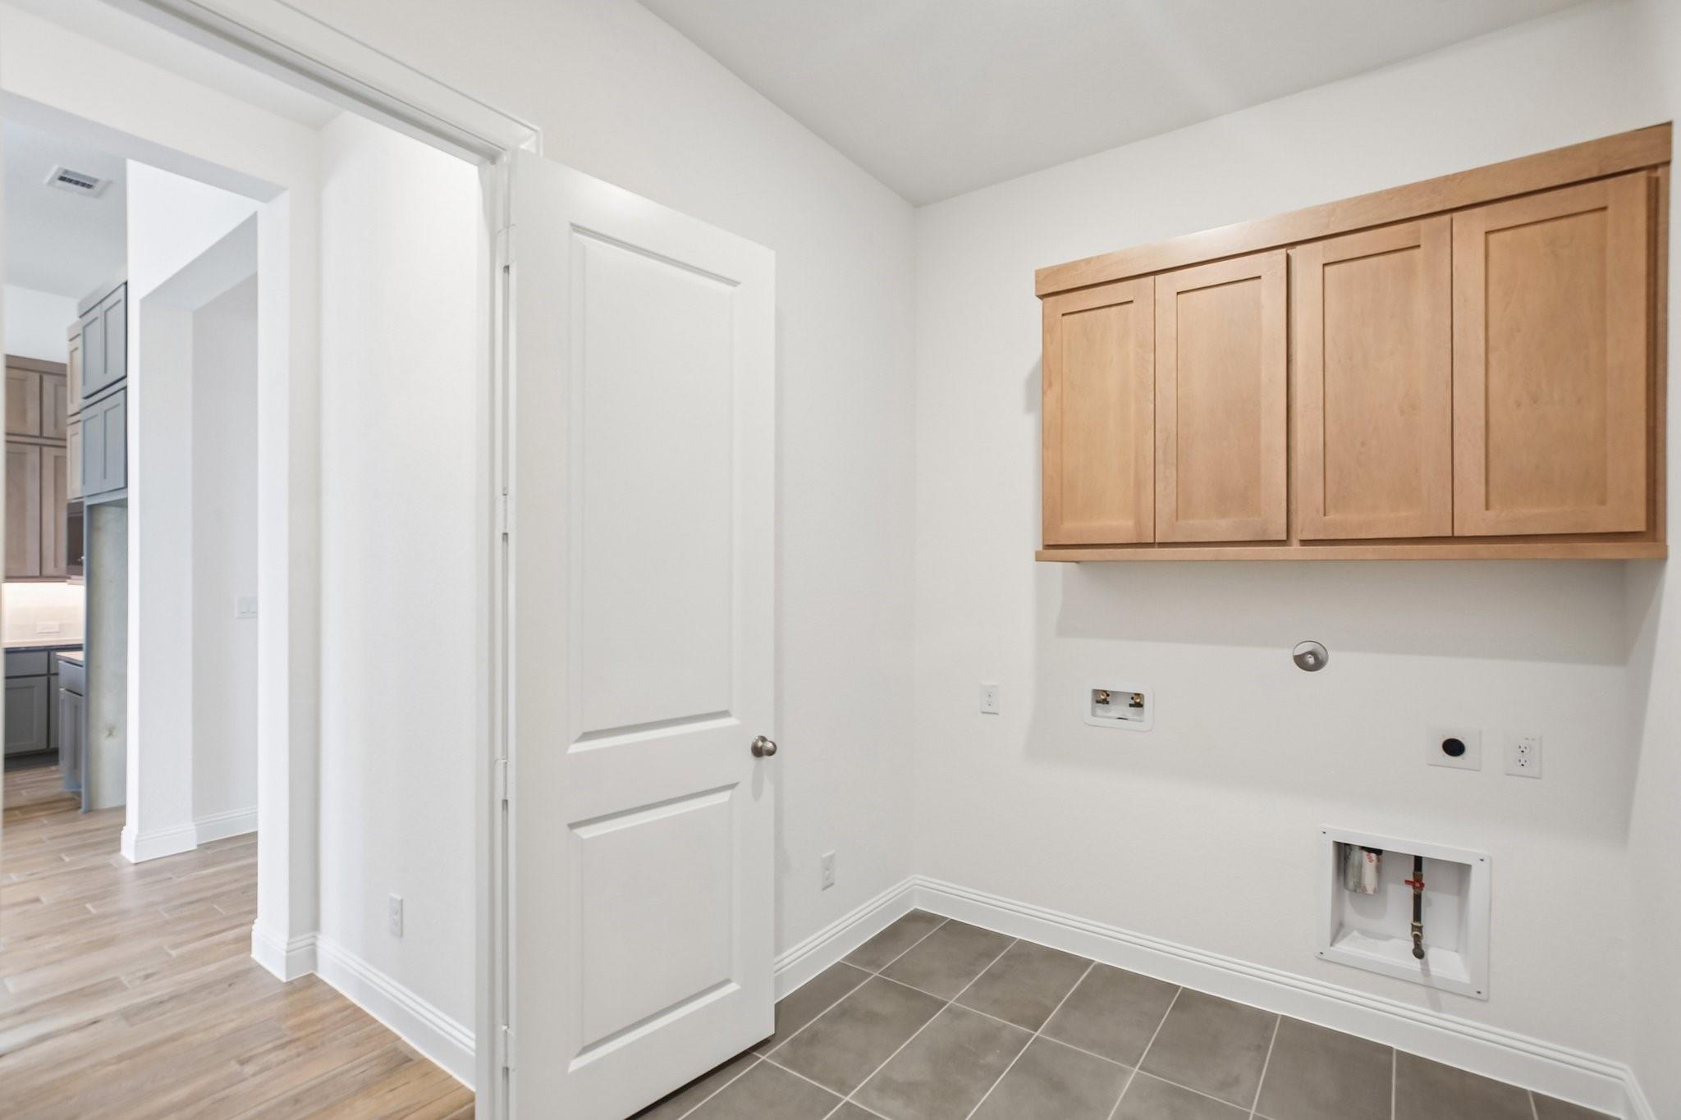
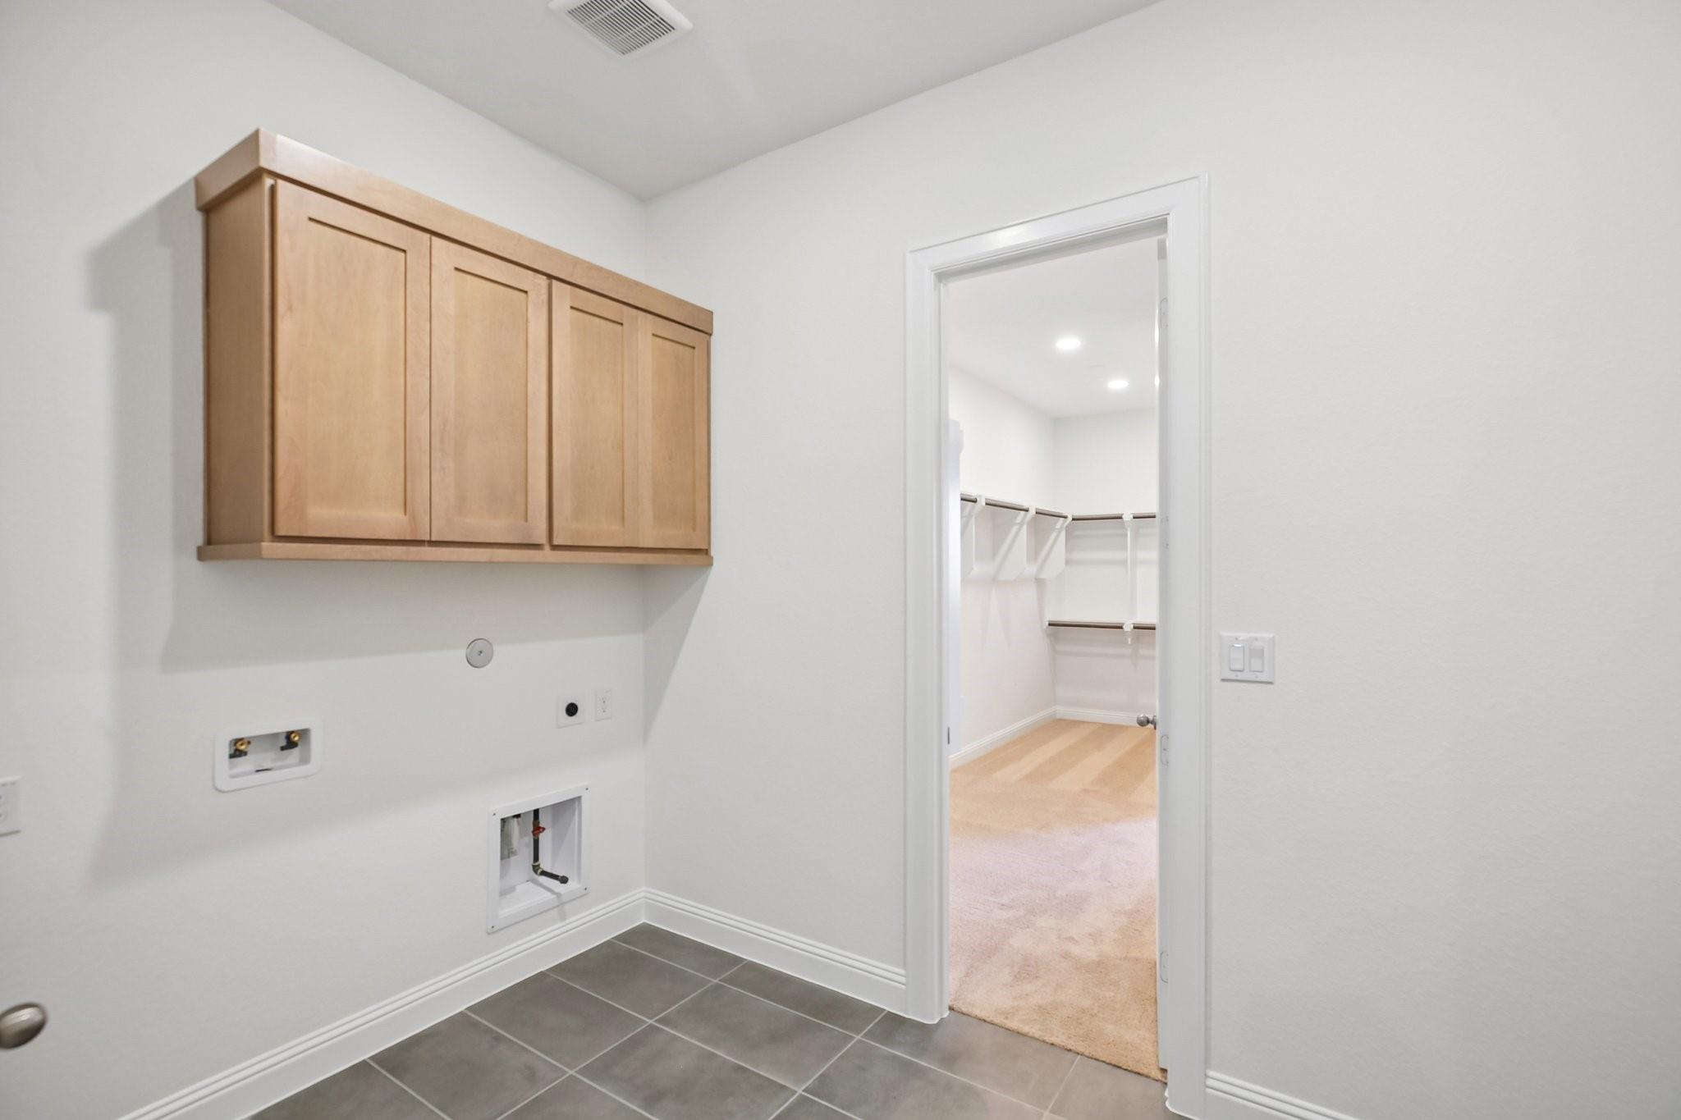
| Laundry Features | Electric Dryer Hookup, Washer Hookup |
| Har Room Description | Family Room, Gameroom Down, Home Office/Study, Kitchen/Dining Combo, Living Area - 1st Floor, Living/Dining Combo, Utility Room in House |
| Exterior Features | Side Yard, Sprinkler System |
|---|---|
| Roof | Composition |
| Foundation Details | Slab |
| Lot Features | Back Yard, Subdivided, 0 Up To 1/4 Acre |
| Patio And Porch Features | Covered |
| Fencing | Back Yard, Full |
| Construction Materials | Spray Foam Insulation, Brick |
| Direction Faces | Southeast |
| Property Condition | Under Construction |
| Attached Garage Yes / No | Yes |
|---|---|
| Garage Yes / No | Yes |
| Parking Features | Attached, Oversized |
| Sewer | Public Sewer |
|---|---|
| Water Source | Public |
| Green Energy Efficient | Thermostat, Lighting, HVAC |
| Har Restrictions | Deed Restrictions |
|---|---|
| Road Surface Type | Concrete, Curbs |
| State | TX |
|---|---|
| County | Galveston |
| City | League City |
| Zip Code | 77546 |
| Area | 33 |
| Subarea | League City |
| Community Name | Legacy |
| School District | 9 - Clear Creek |
| Elementary School | Campbell Elementary School (Clea |
| High School | 9 - Clear Creek |
| Listing VS Median (in Legacy) | |
Price: $699,990 low | high Med: $569,990 sqft: 3,116 low | high Med: 2,933 $ / sqft: $225 low | high Med: $195 On site: 28 low | high Med: 28 | |
| Open House |
|---|
| In-Person 11/21 1:00 PM - 5:00 PM |
| In-Person 11/22 1:00 PM - 5:00 PM |
| In-Person 11/28 1:00 PM - 5:00 PM |
| In-Person 11/29 1:00 PM - 5:00 PM |
| State | TX |
|---|---|
| County | Galveston |
| City | League City |
| Zip Code | 77546 |
| Area | 33 |
| Subarea | League City |
| Community Name | Legacy |
| School District | 9 - Clear Creek |
| Elementary School | Campbell Elementary School (Clea |
| High School | 9 - Clear Creek |
| Listing VS Median (in Legacy) | |
Price: $699,990 low | high Med: $569,990 sqft: 3,116 low | high Med: 2,933 $ / sqft: $225 low | high Med: $195 On site: 28 low | high Med: 28 | |